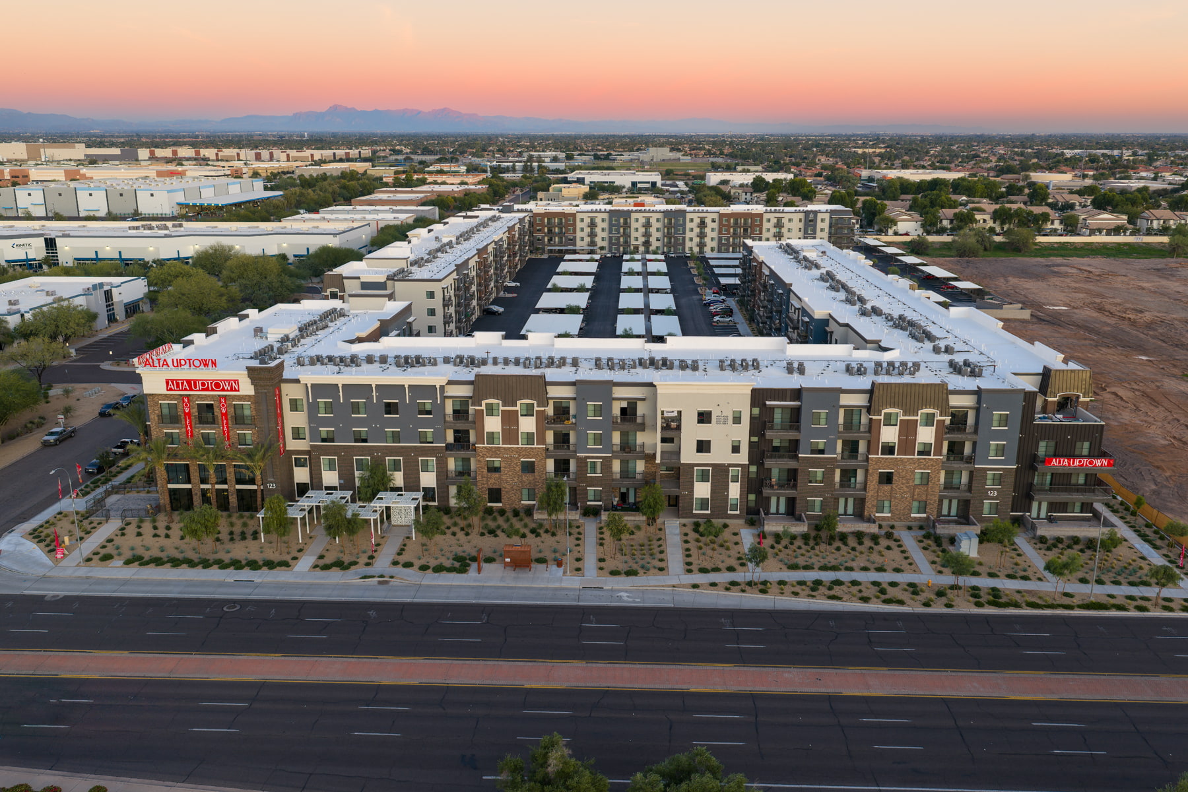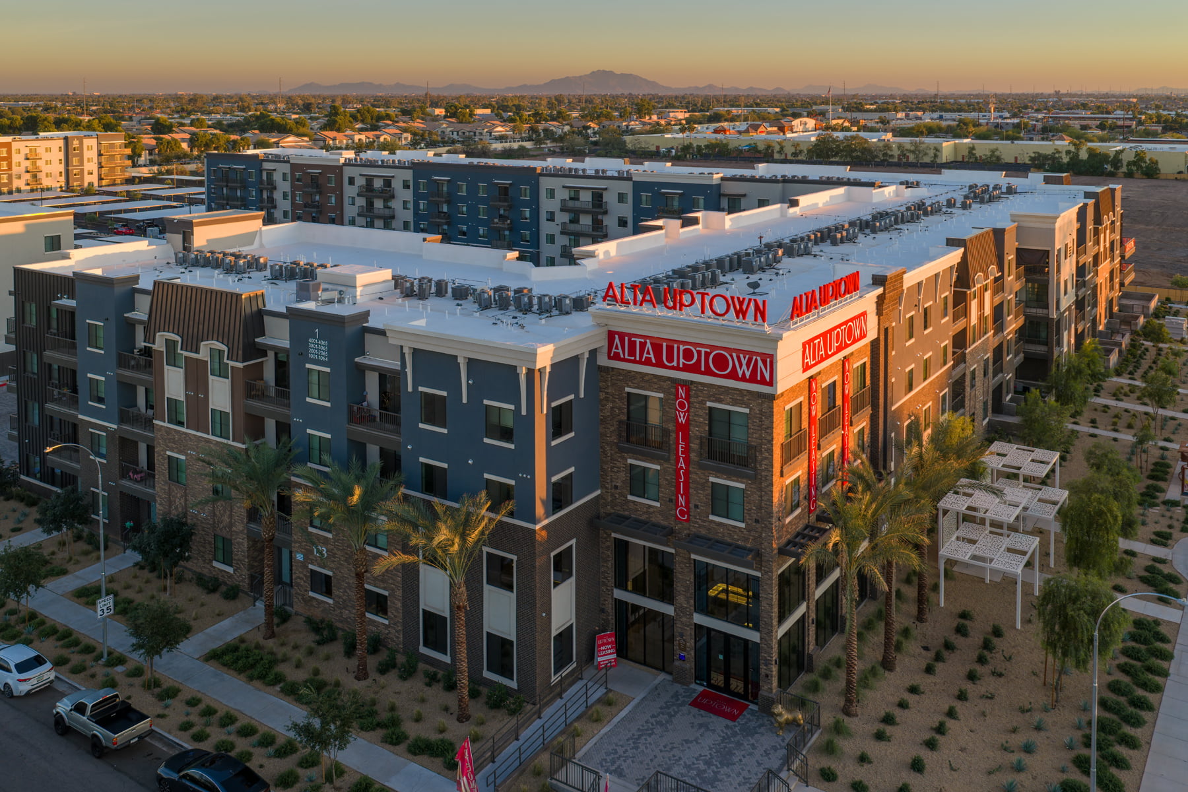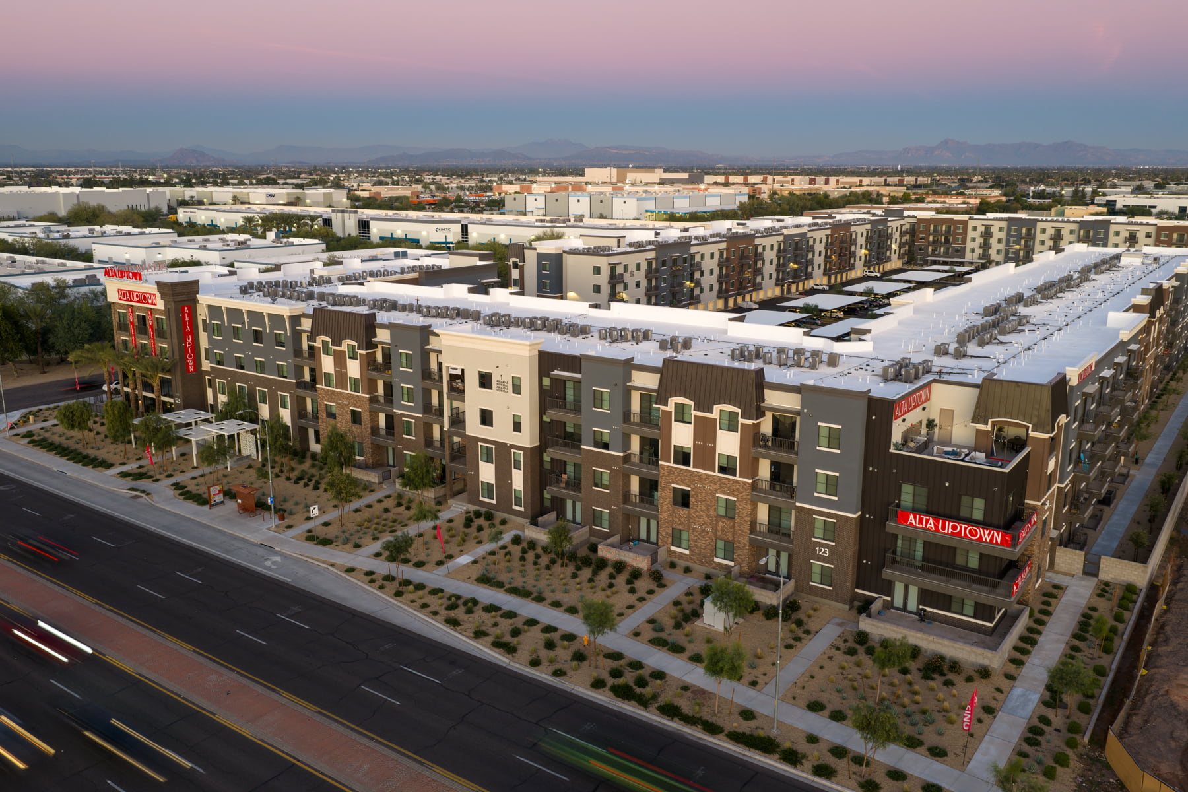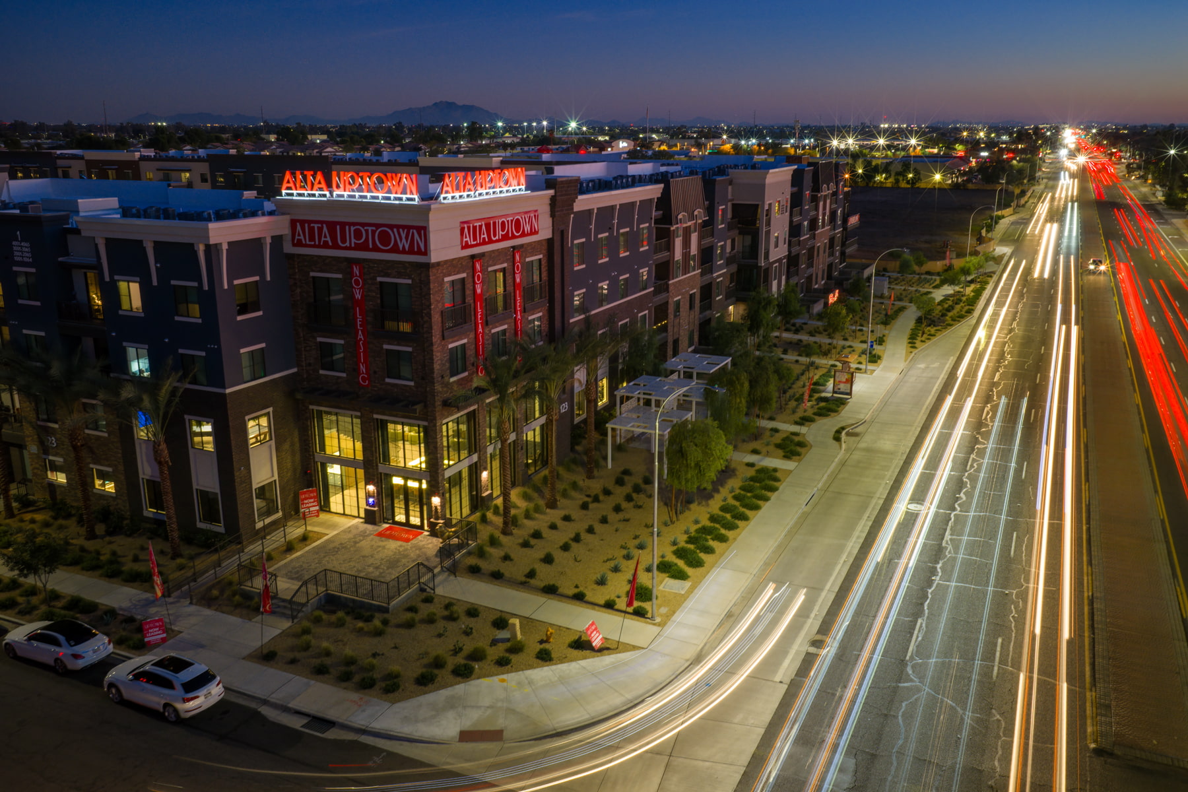

Alta Uptown brings an eclectic French modern character to its Chandler setting, expressed through crisp forms, decorative details and a landscape designed to feel both refined and inviting.
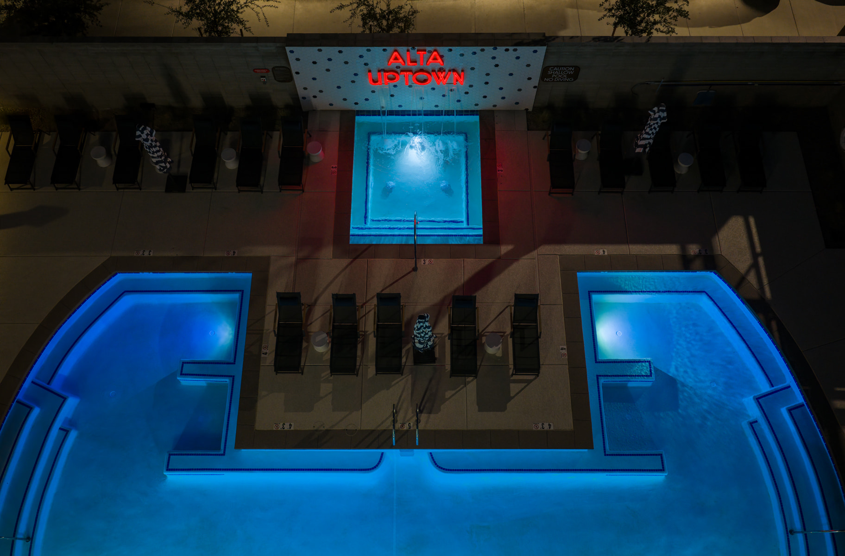
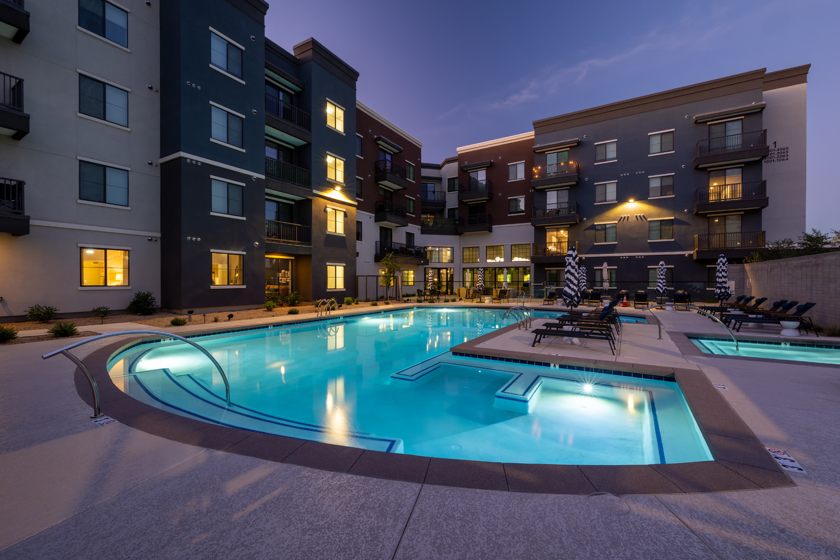
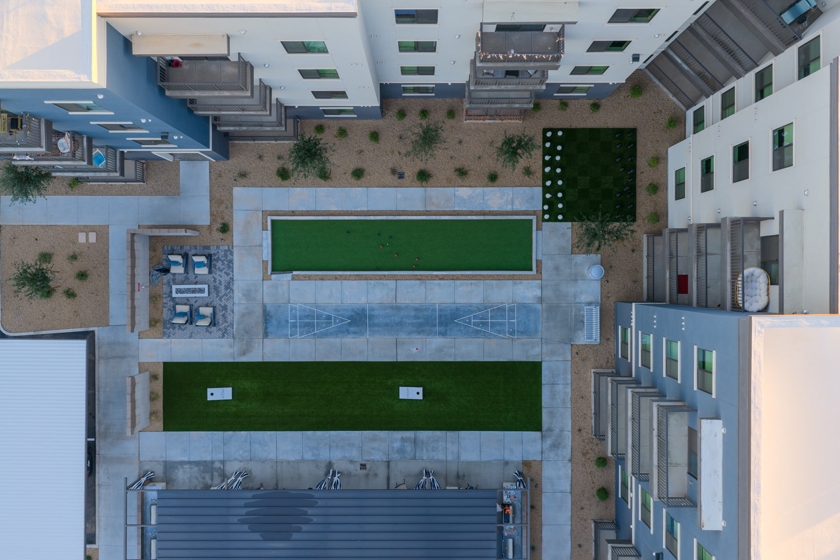
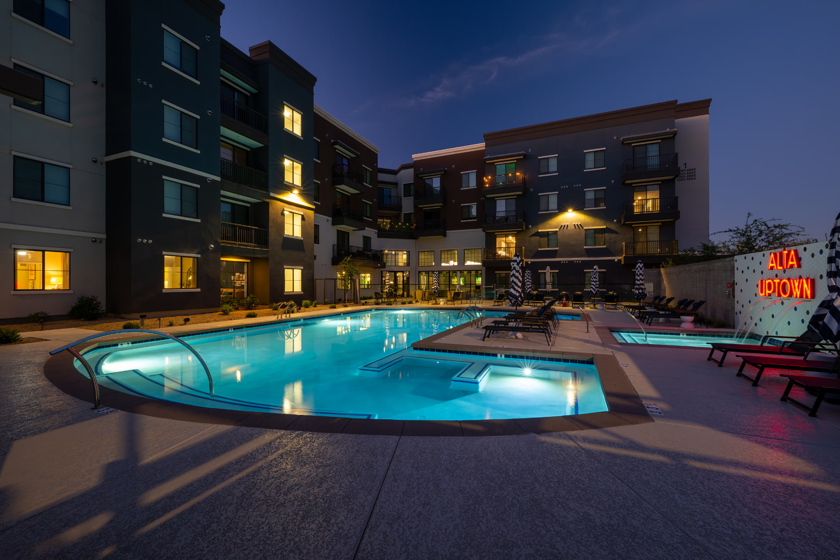
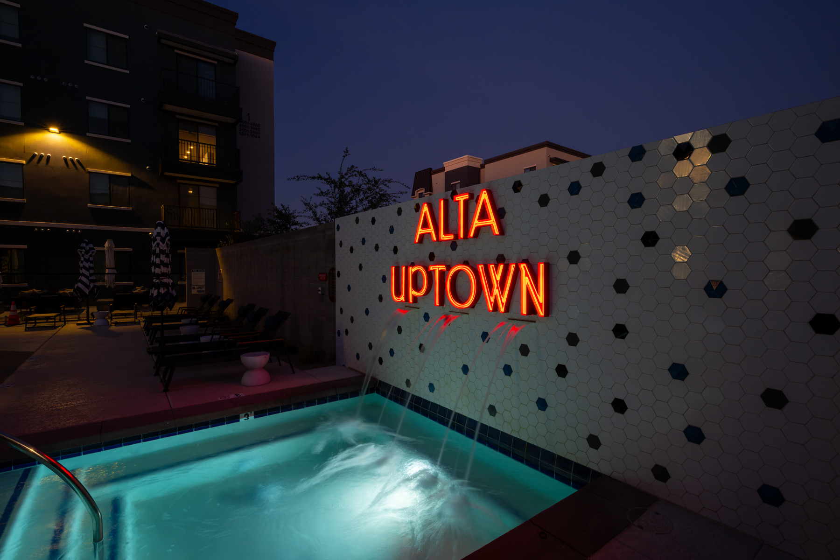
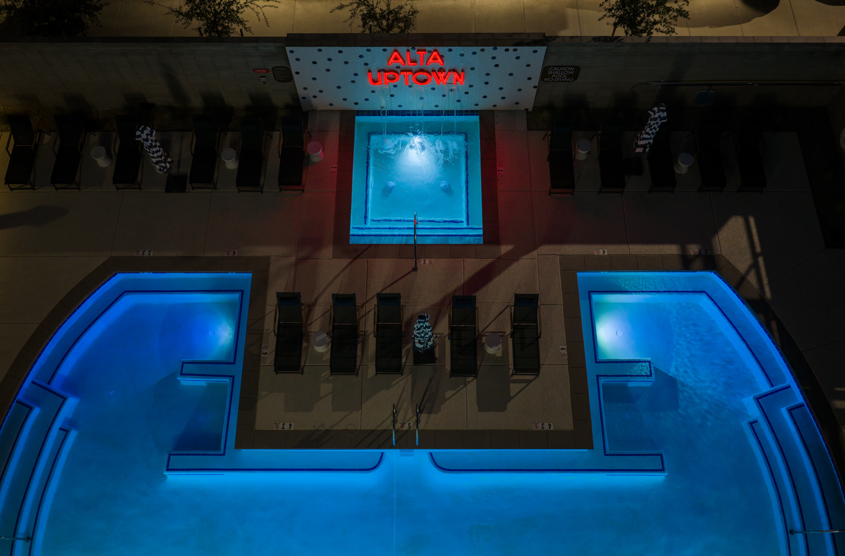
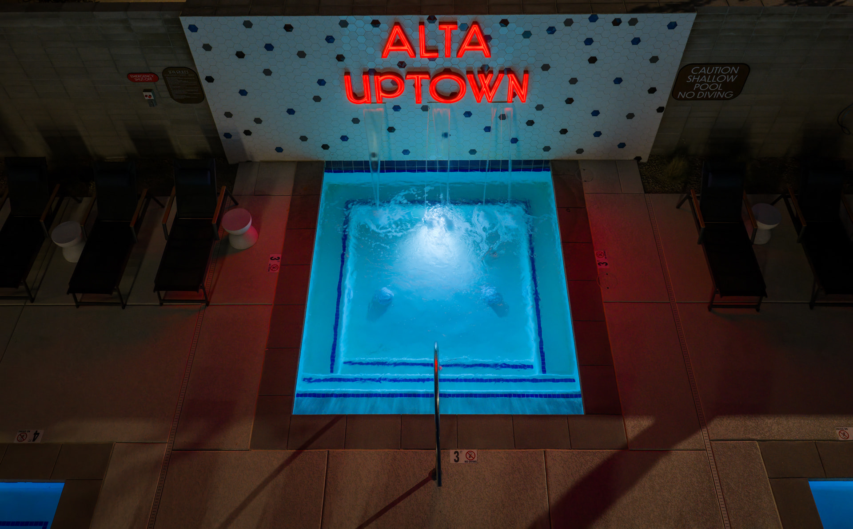
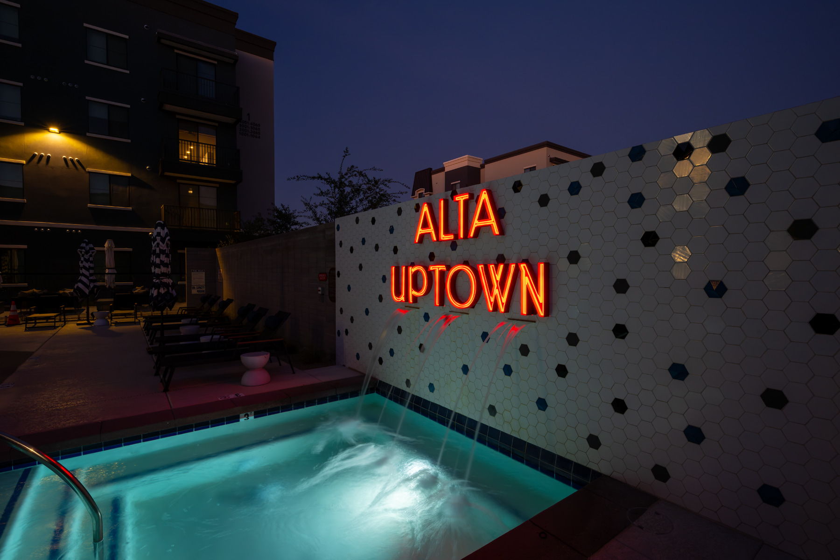
Along Arizona Avenue, a white steel shade structure creates the project’s defining public-facing moment. Decorative panels and integrated bench seating transform the installation into more than a visual landmark, creating a distinctive edge that introduces the community’s character from the street. Within the pool courtyard, custom shade, lush planting and a water feature flowing over the spa create a more intimate atmosphere, while outdoor cooking and gathering spaces support everyday connection.
ABLA carried the landscape vision from initial design through Preliminary Development Plan submittals and approval, construction documentation, construction administration and closeout, maintaining a cohesive identity from the project’s first impression to the spaces residents experience each day.
Client Name
Wood Partners
Location
Chandler, AZ
E. Corporate Place and N. AZ Ave.
Project Type
Multifamily
Size
11.66 AC
Lot/Unit Count (Du’s)
431 Units
Services Rendered
Entitlement Services
Landscape Architecture
Design Review Committee Services
Character & Theming
Construction Services
Design Features
Community Pool
Water Features
Shade Structures
Fire Place
Fire Pit
Ramada
Plaza/Courtyards
Bocce
Bag Toss
Dog Park