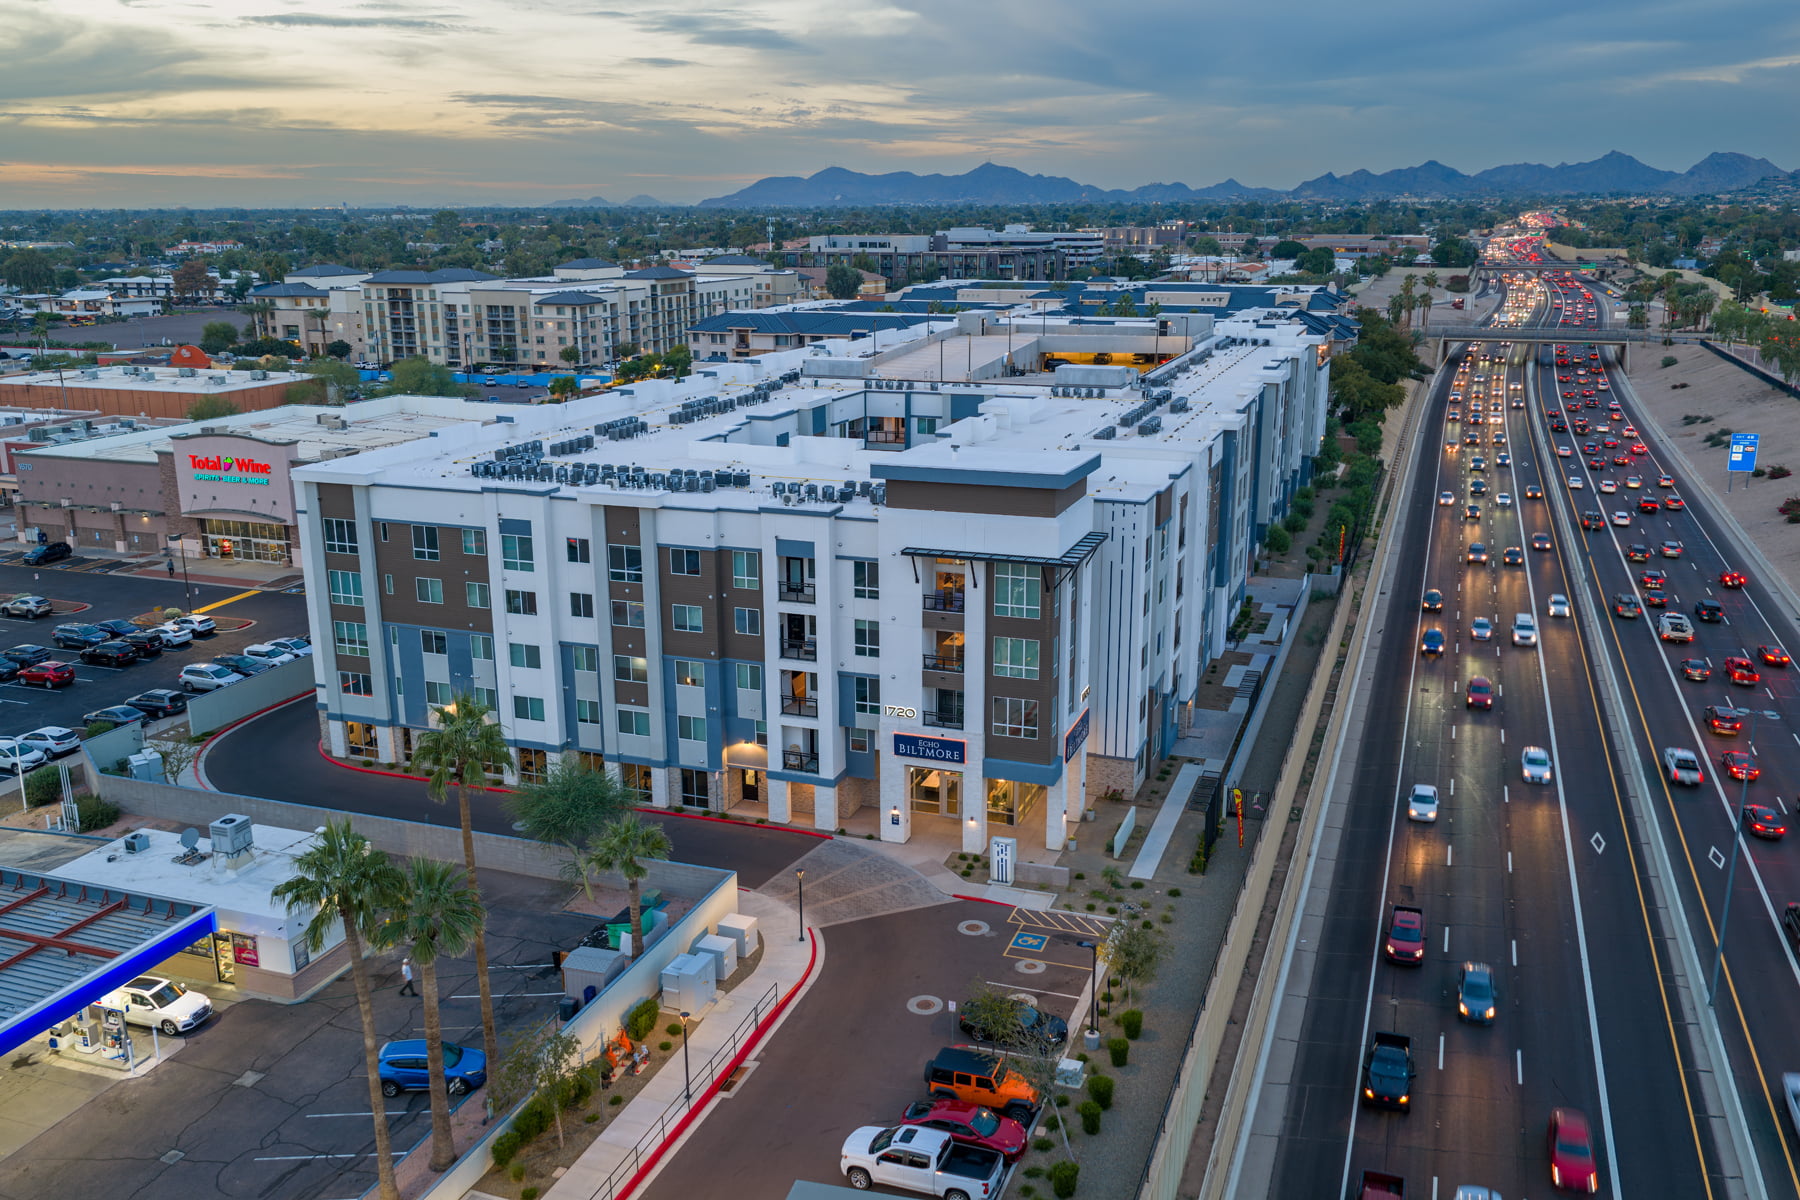

Located along the Camelback Corridor in Phoenix, Echo Biltmore brings a modern approach to urban living within the established character of Camelback East Village. The 215-unit multifamily community is shaped by a sense of modern luxury, connecting residents to the energy of the Biltmore area while creating a more private experience at home.
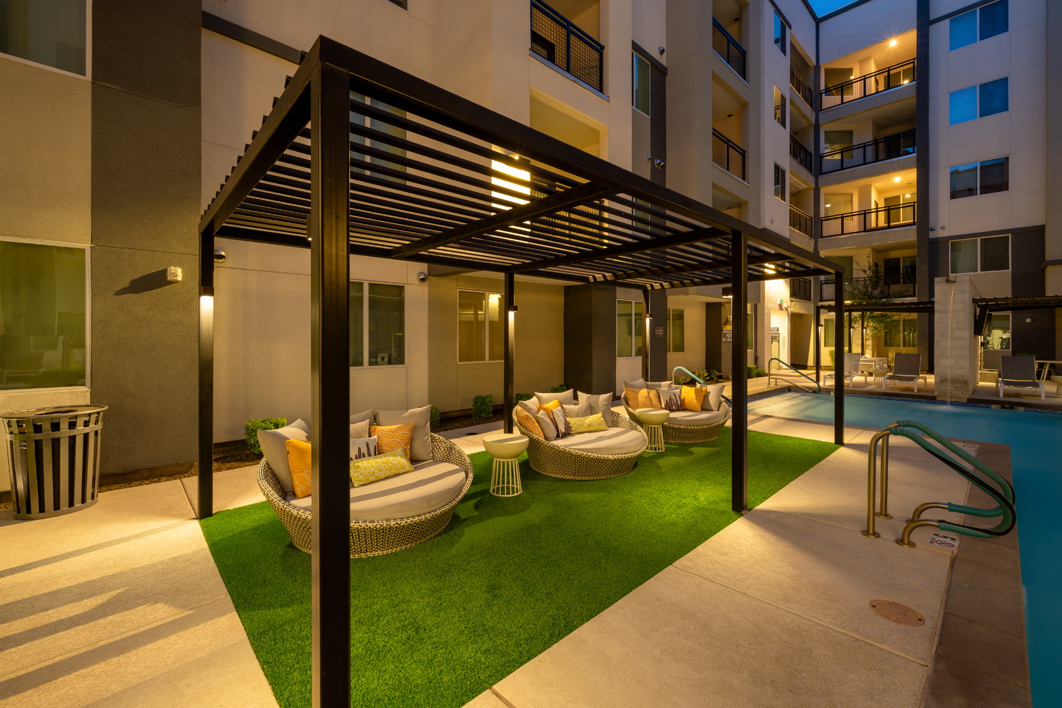
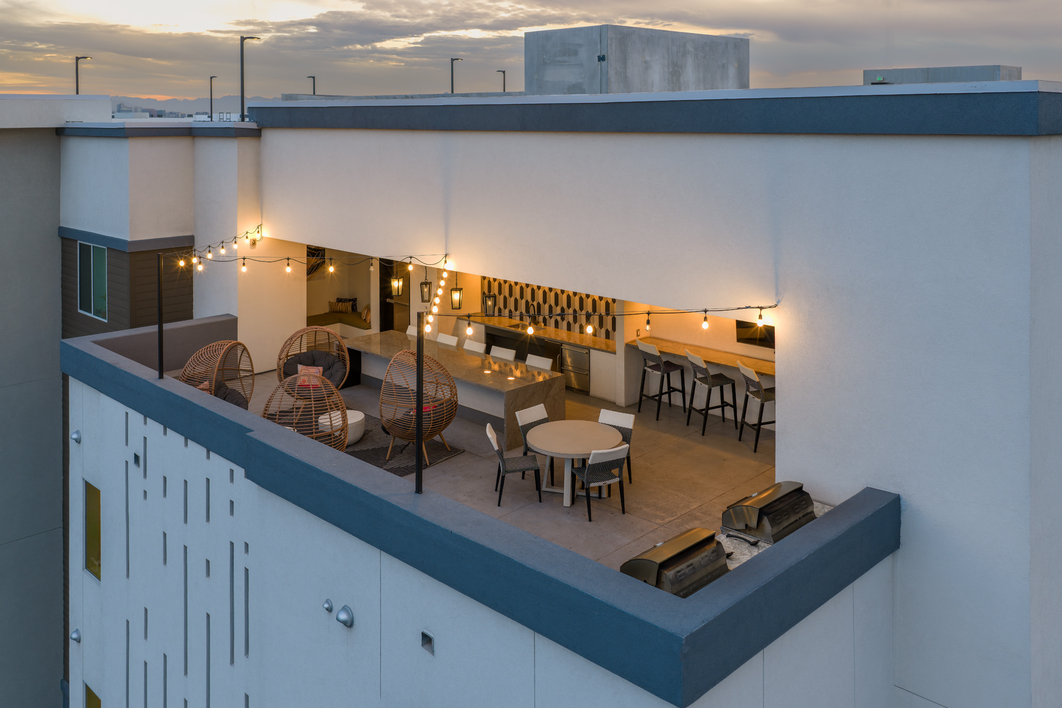
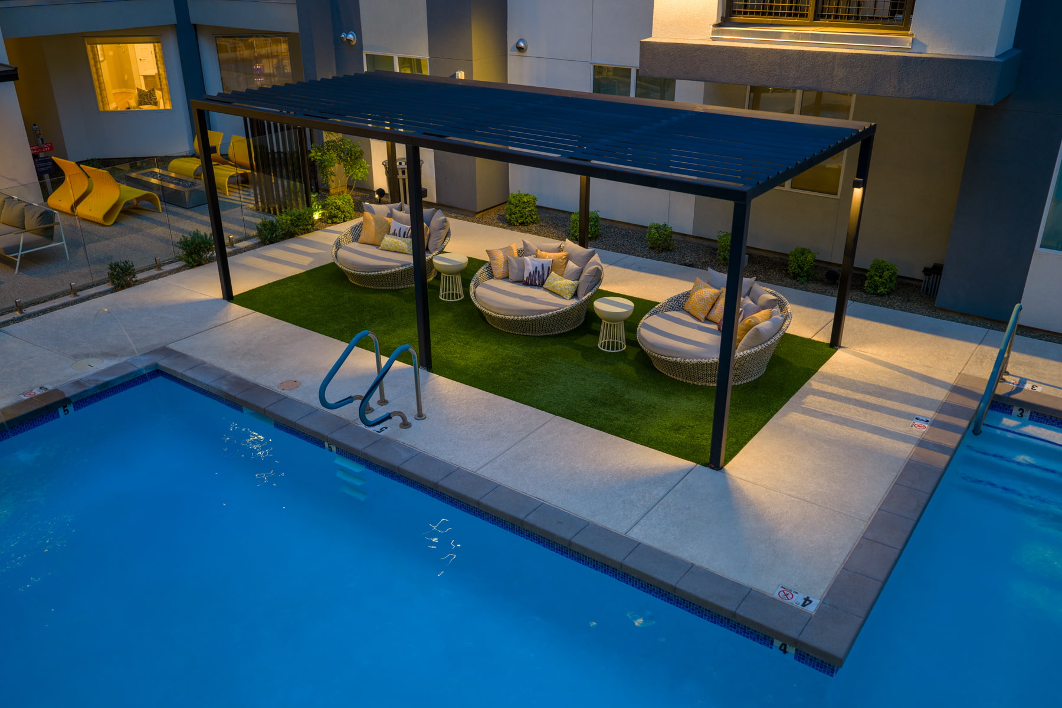
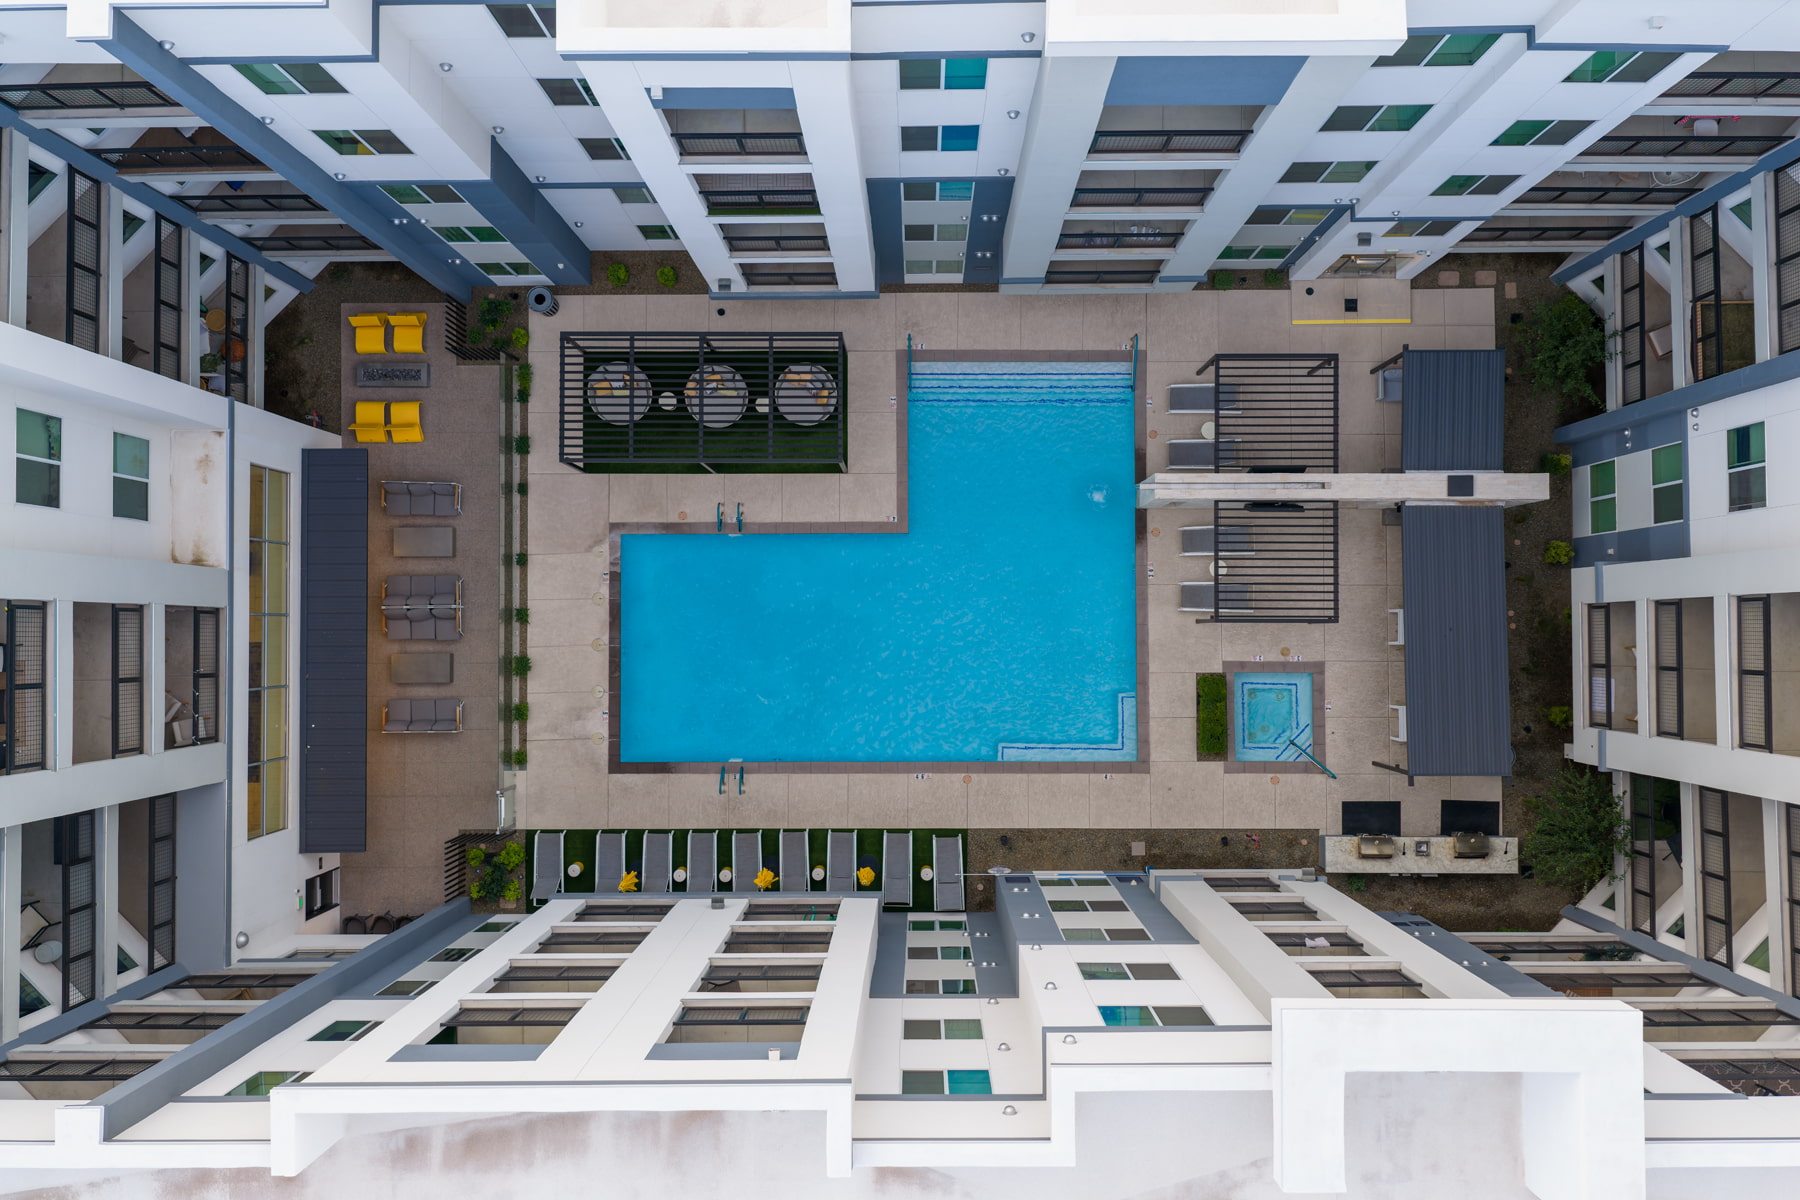
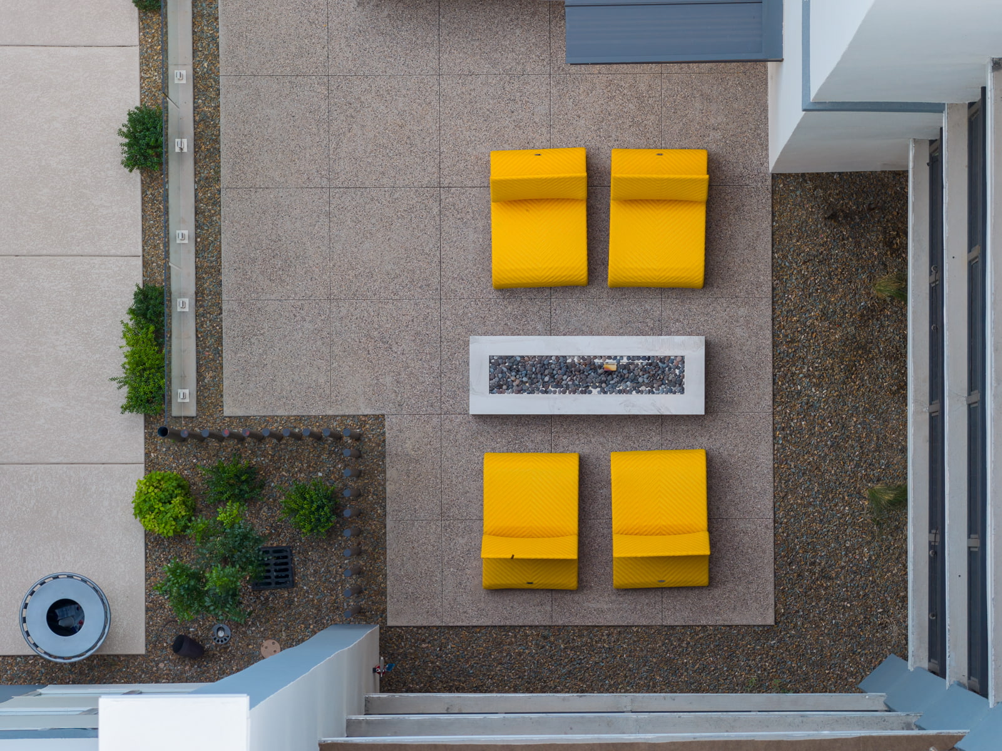
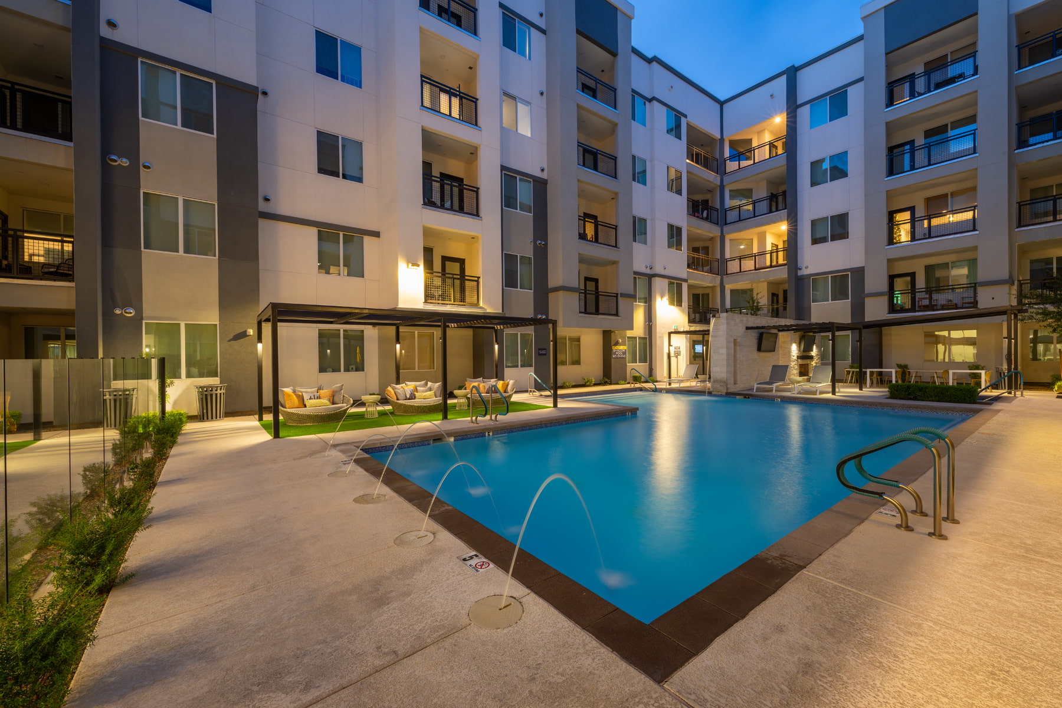
The landscape carries that character from the community entry into the central courtyard. Here, the pool becomes part of a larger outdoor room where custom shade, lush planting and a water feature create a comfortable sense of retreat. Barbecue areas and an integrated television wall give residents an easy place to gather, while the rooftop lounge extends the experience through open views of the surrounding city and mountains.
ABLA guided the landscape vision from early planning and approval through construction, helping create a cohesive relationship between the community’s urban setting and the outdoor spaces residents experience every day.
Client Name
Wood Partners
Location
Phoenix, AZ
E. Camelback Road and N. 16th Street
Project Type
Multifamily
Size
2.68 AC
Lot/Unit Count (Du’s)
215 Units
Services Rendered
Entitlement Services
Landscape Architecture
Design Review Committee Services
Character & Theming
Construction Services
Design Features
Community Pool
Water Features
Shade Structures
Fire Place
Fire Pit
Ramada
Plaza/Courtyards
Pickleball