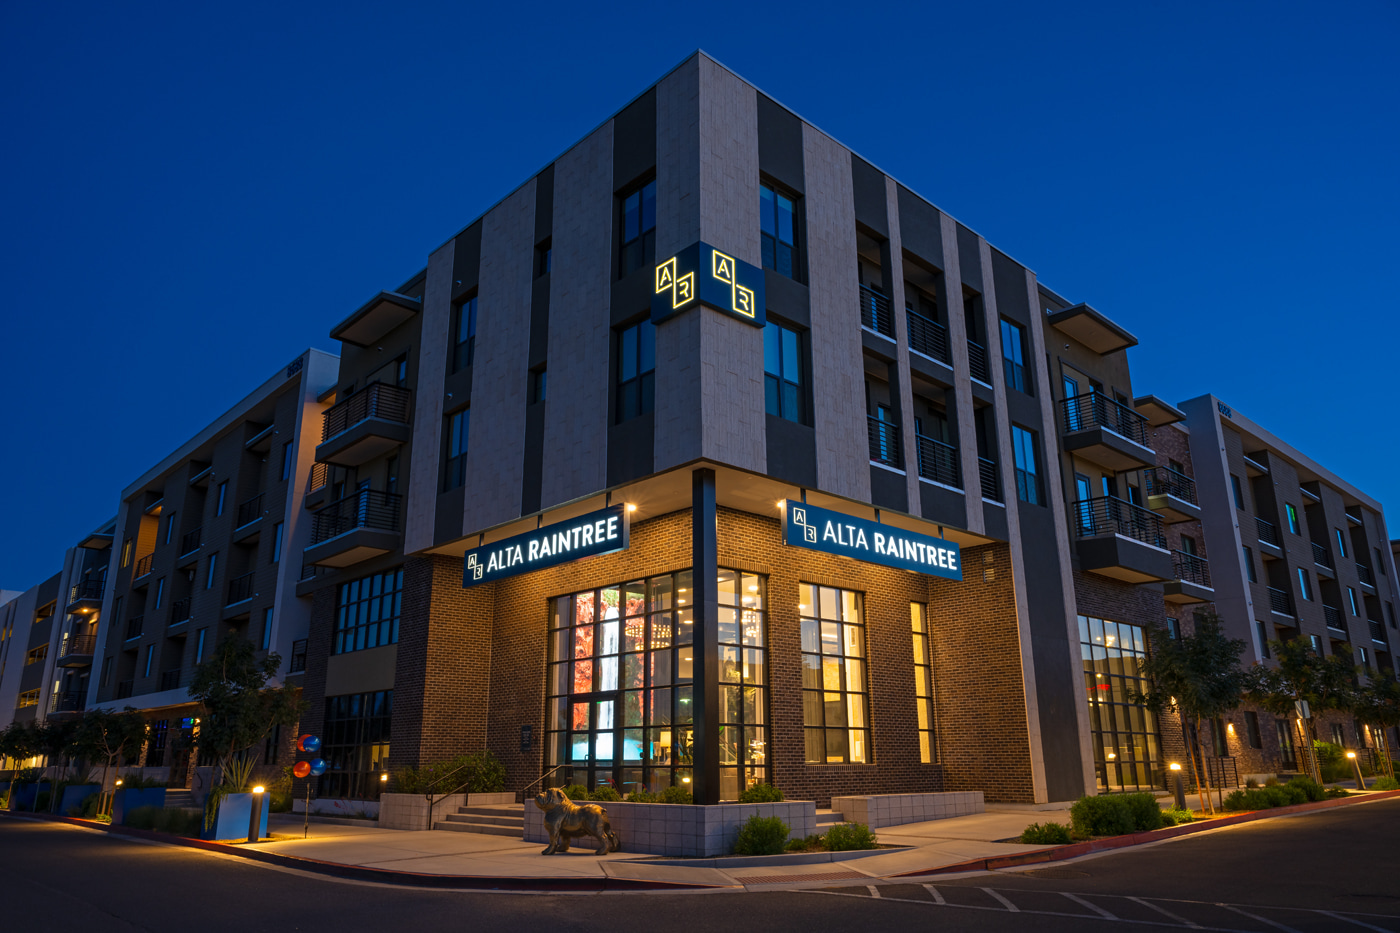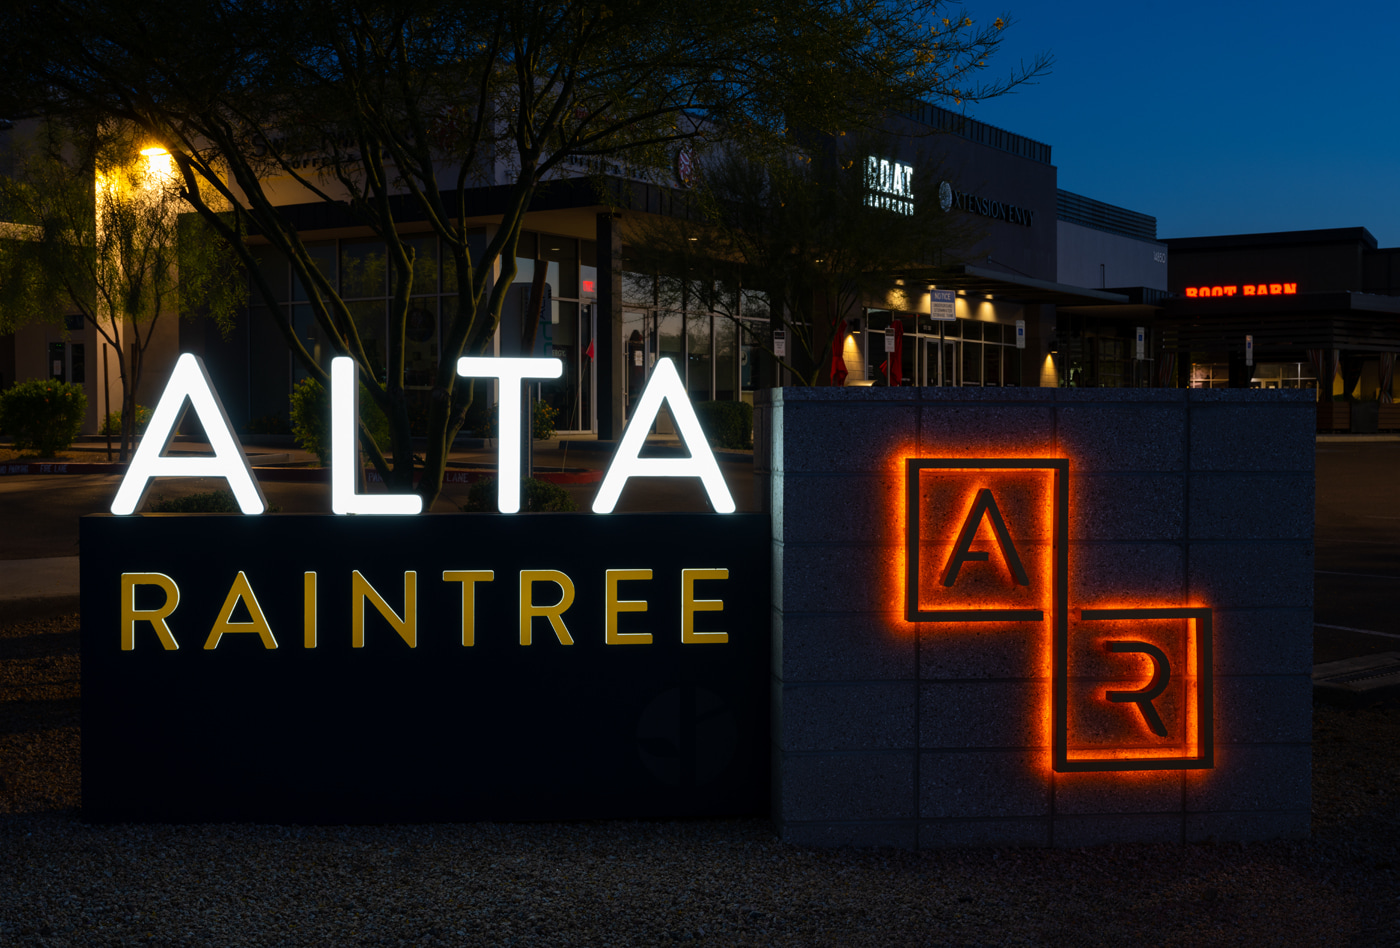

Located in the heart of North Scottsdale, Alta Raintree introduces a refined approach to multifamily living, one that balances the energy of its setting with a sense of privacy, tranquility and connection.
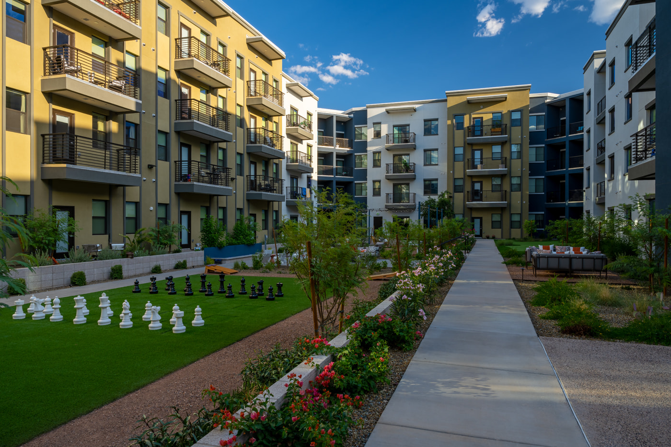
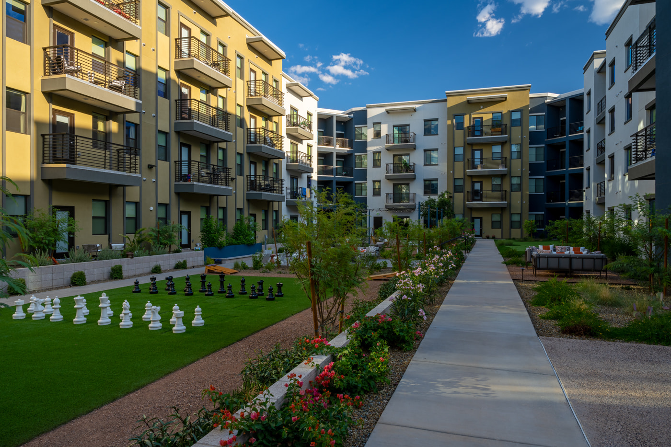
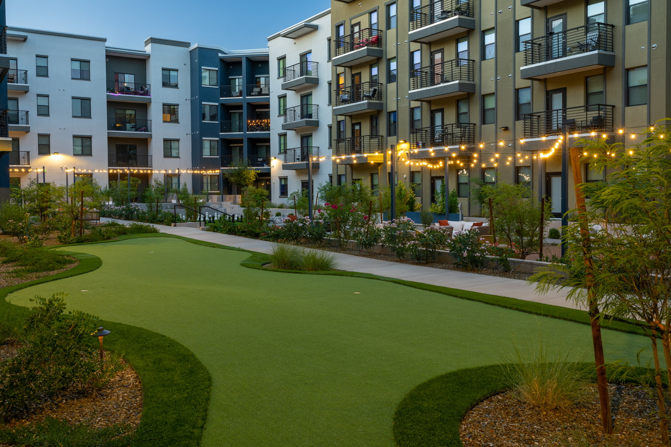
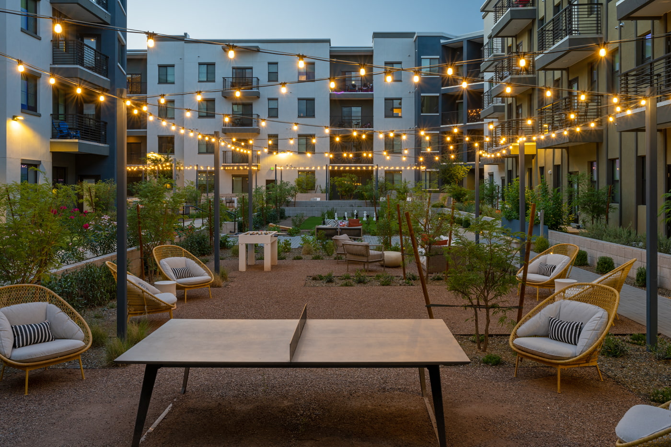
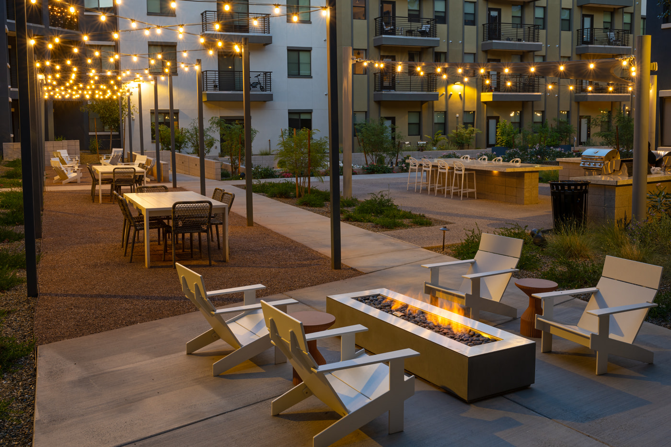
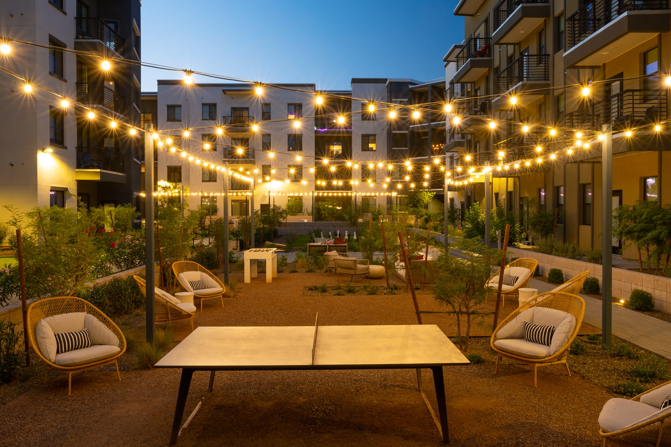
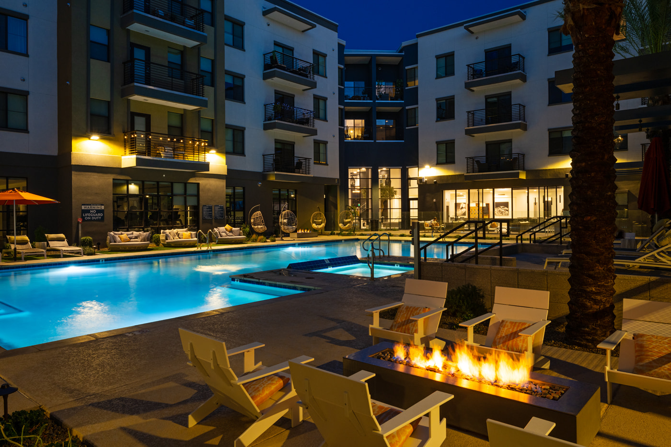
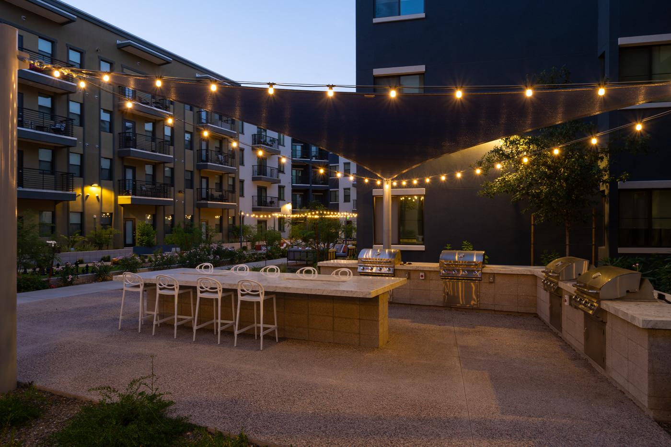
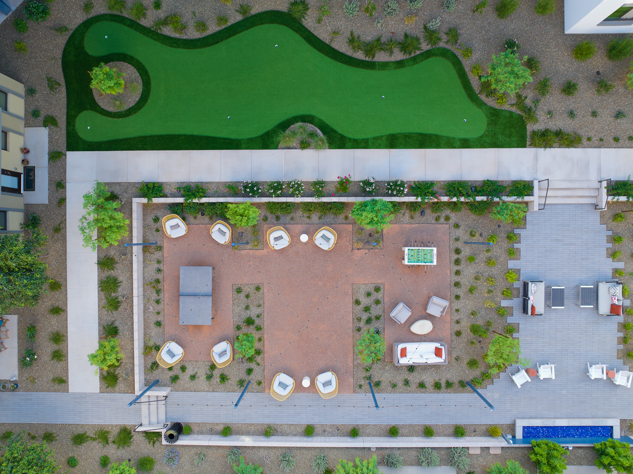
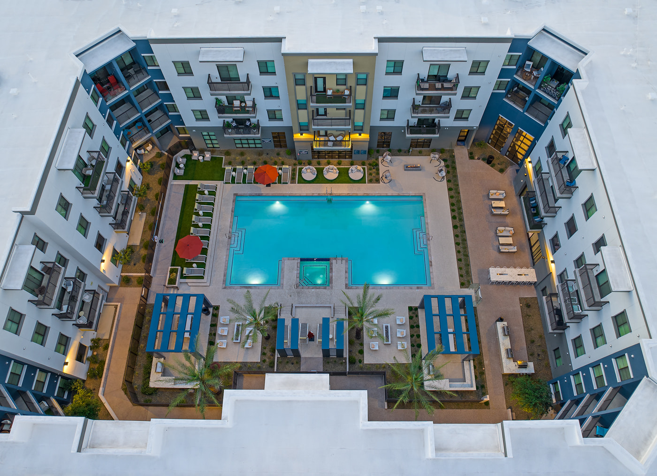
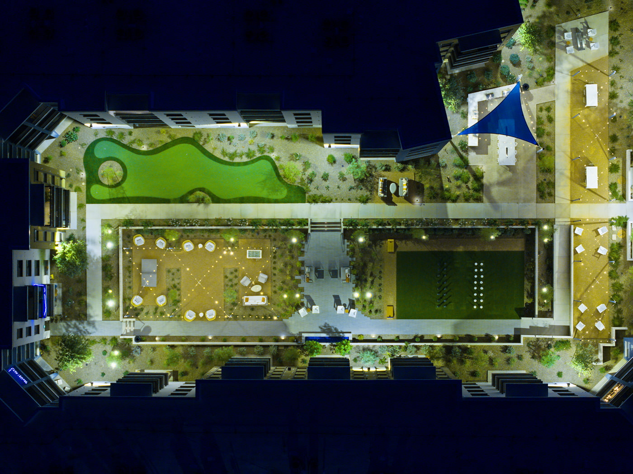
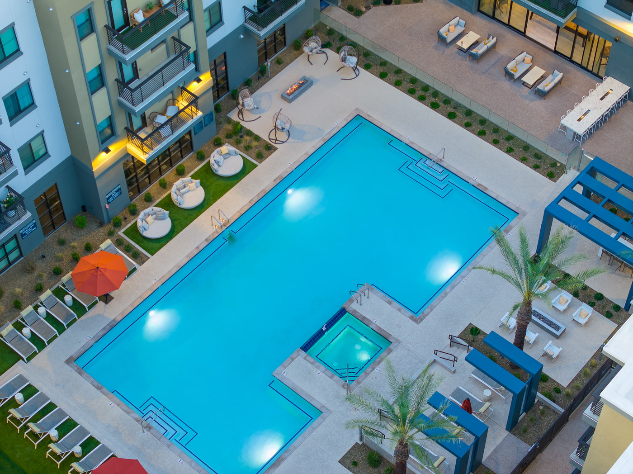
Across the 13-acre community, multiple courtyards create a sequence of distinct outdoor experiences rather than a single central amenity. The pool and cabanas bring residents together, while shaded courtyards, wellness spaces and quieter landscape areas offer room to slow down. Together, these spaces support an active social atmosphere while giving residents different ways to experience life outdoors.
High-end materials and distinctive design details reinforce the character of the community throughout. ABLA worked closely with the architect to coordinate finishes and create a seamless relationship between the architecture and landscape. The result is a cohesive residential environment that feels elevated, welcoming and distinctly connected to its North Scottsdale setting.
Client Name
Wood Partners
Location
Scottsdale, AZ
Project Type
Multifamily
Size
13 AC
Lot/Unit Count (Du’s)
Services Rendered
Landscape Architecture
Character & Theming
Grading Design
Construction Services
Design Features
Community Pool
Shade Structures
Fire Place
Fire Pit
Ramada
BBQ Pavillion
Plaza/Courtyards
Giant Lawn Chess Set
Putting Green
Dog Park