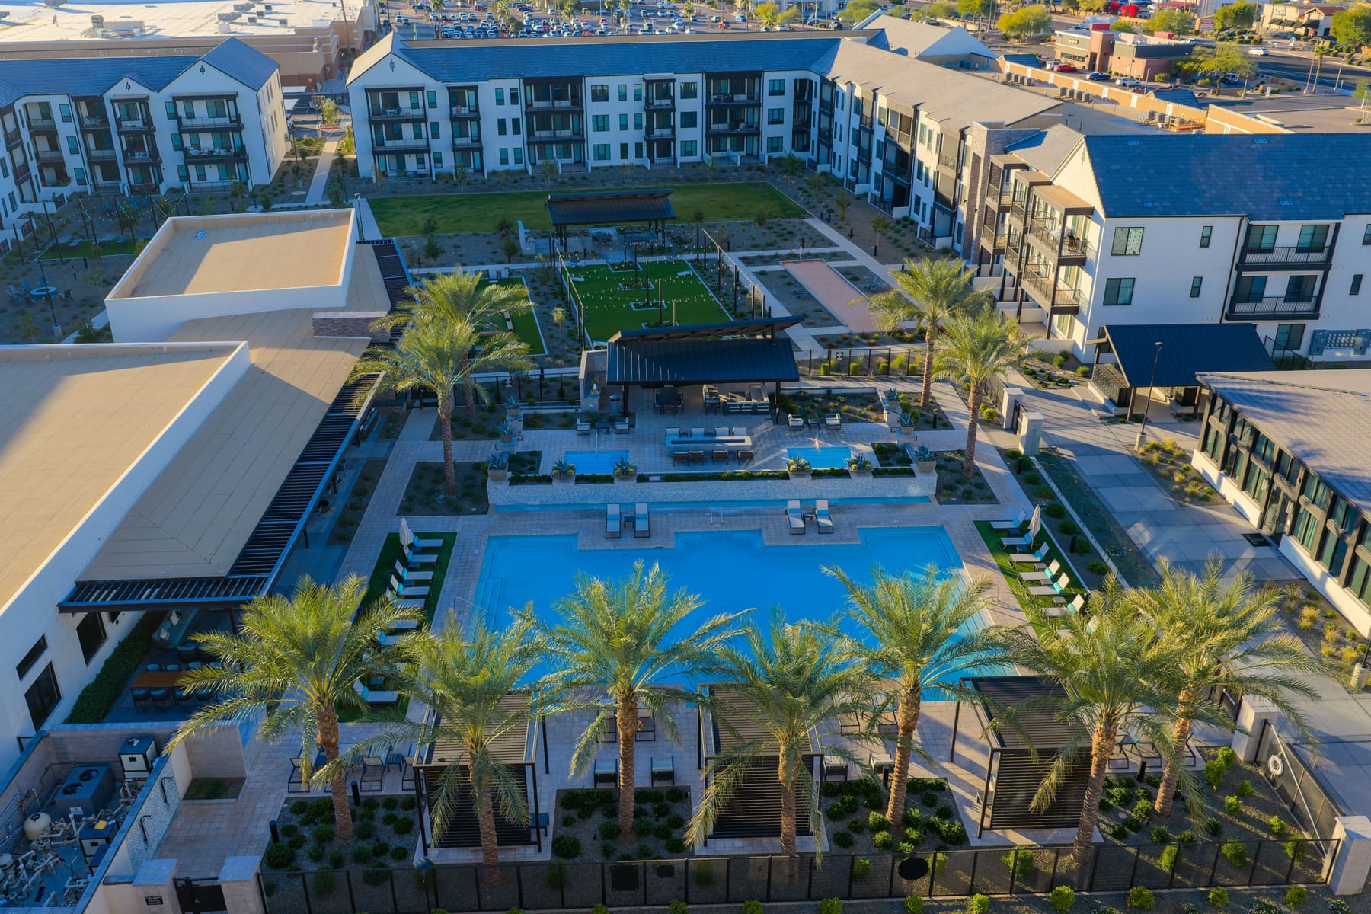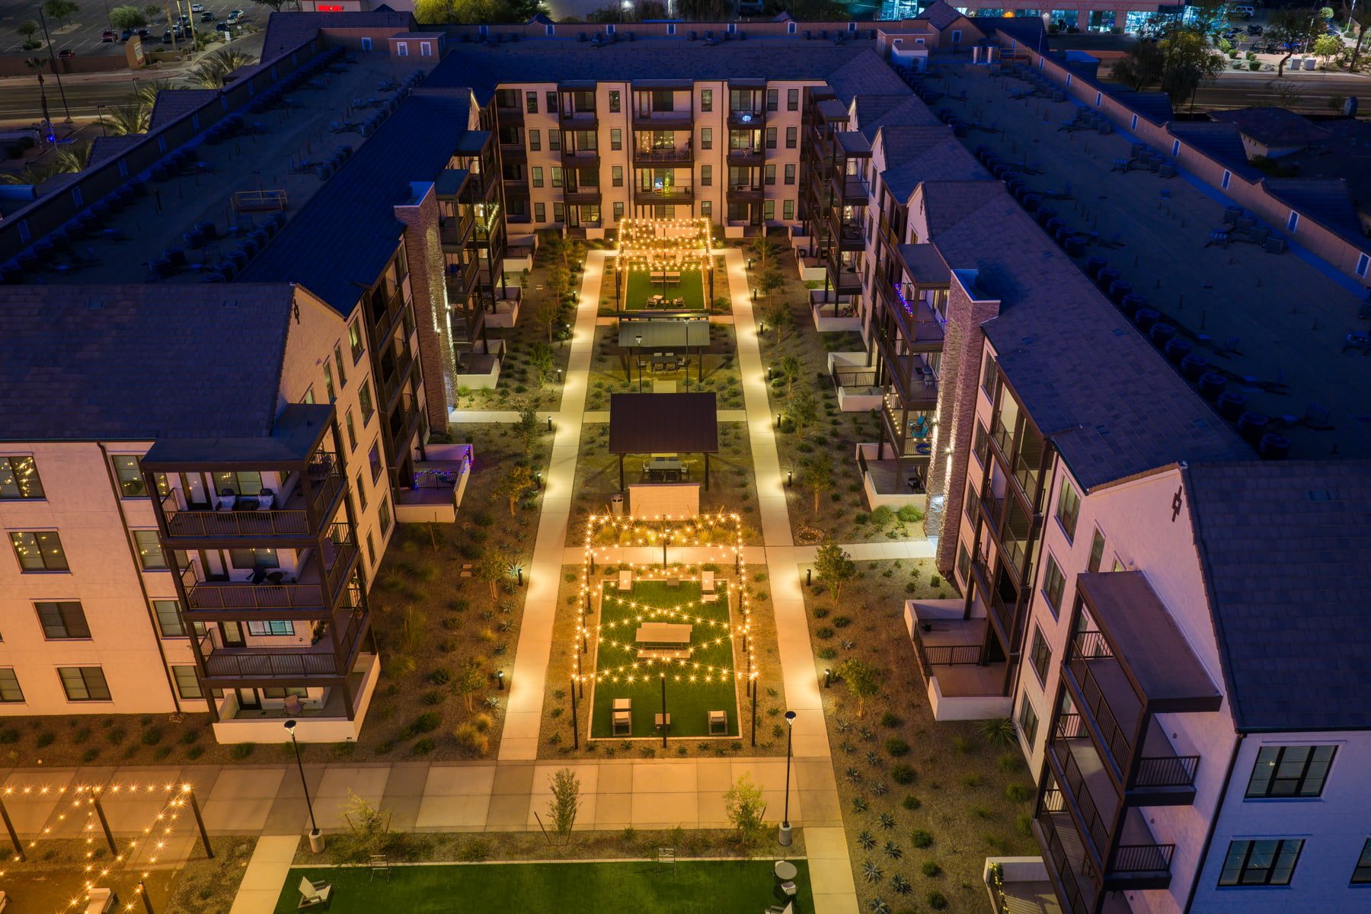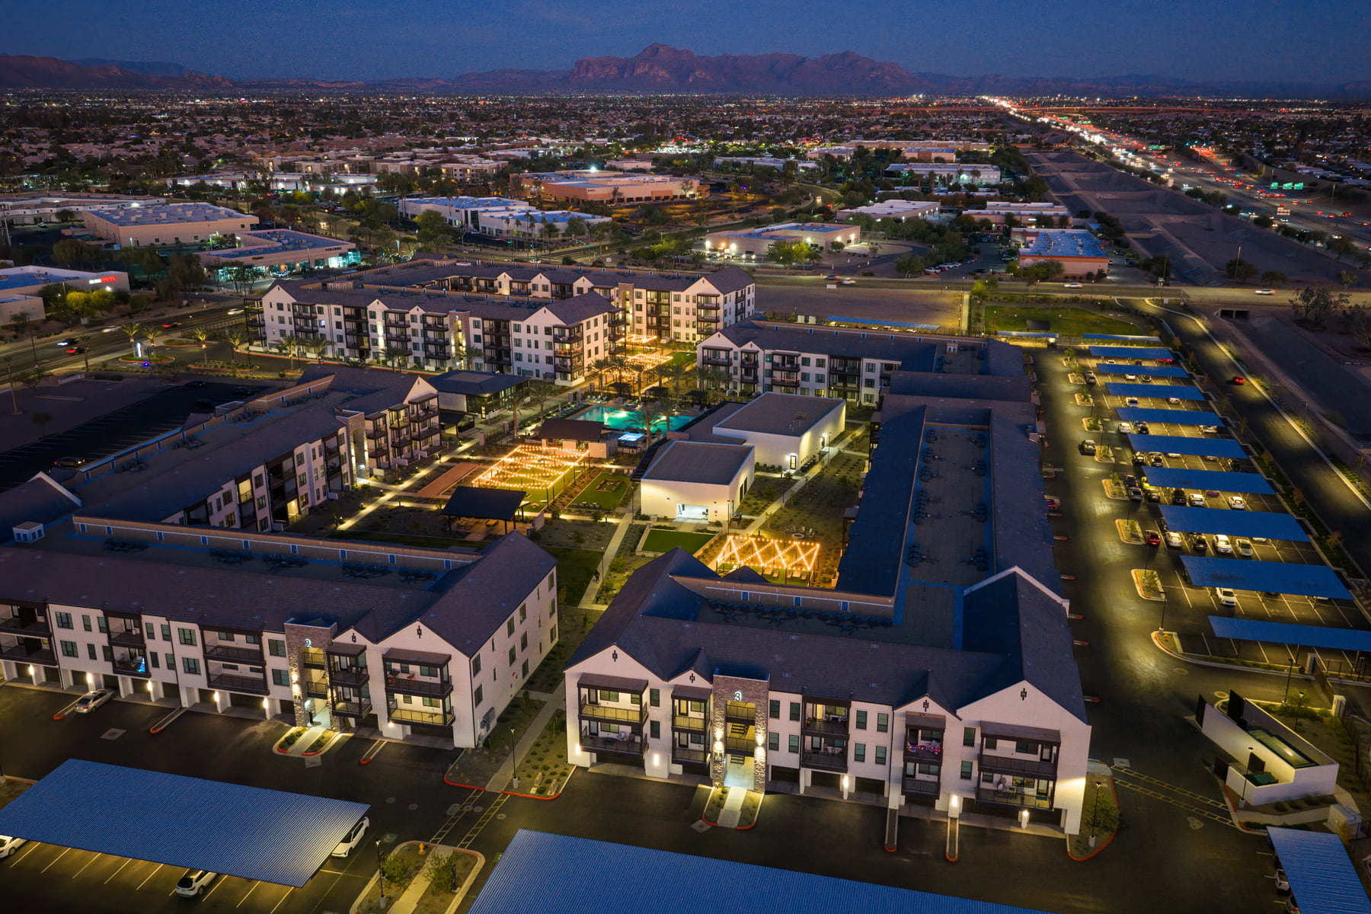

The George is a 373-unit multifamily community designed to bring a hospitality-inspired outdoor experience into everyday life. Its Transitional Mediterranean character carries through the architecture and landscape, creating a distinct residential setting connected to the surrounding retail and dining.
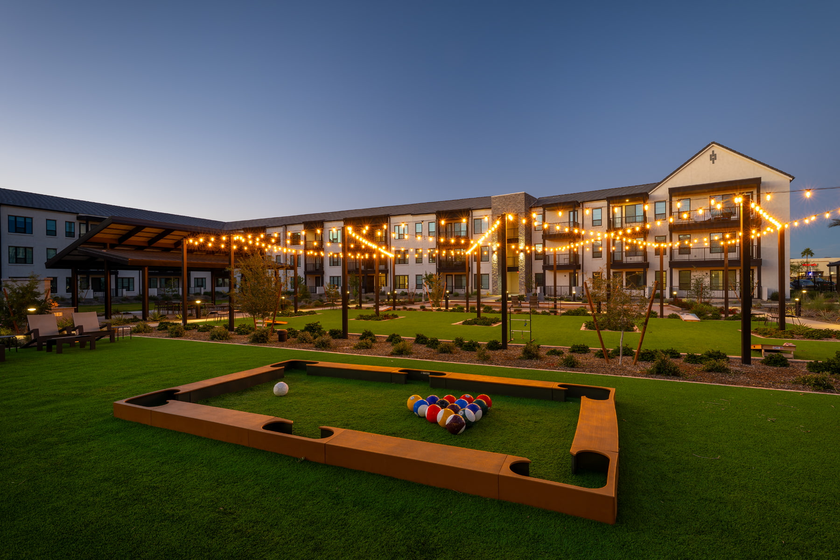
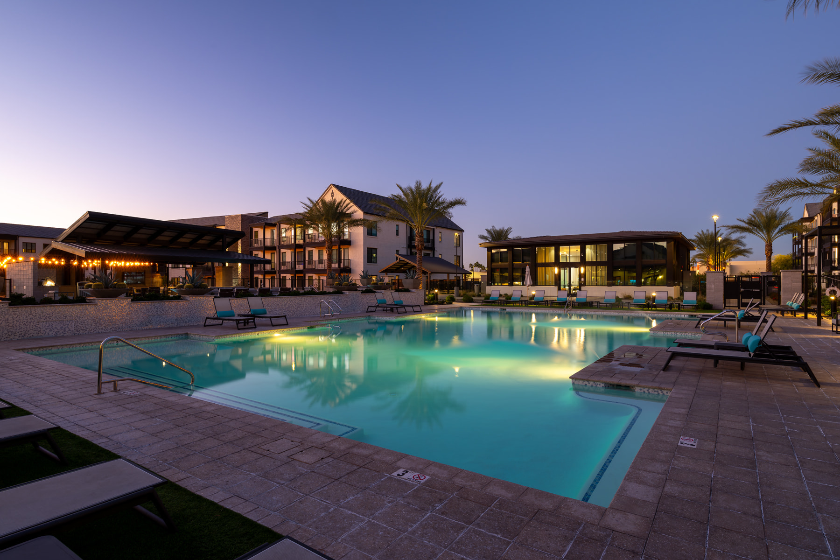
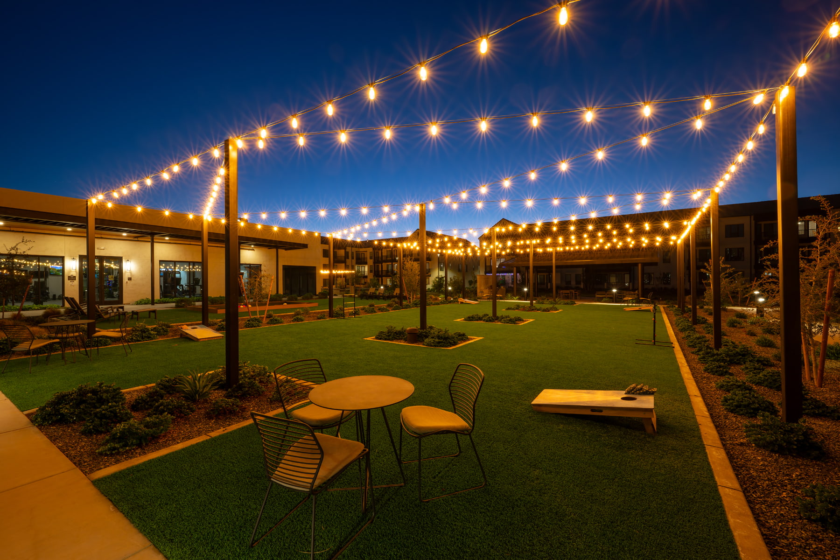
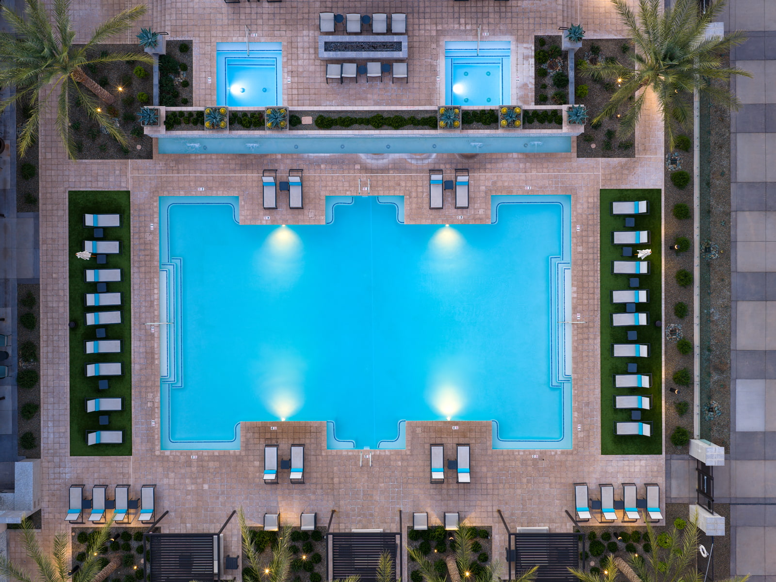
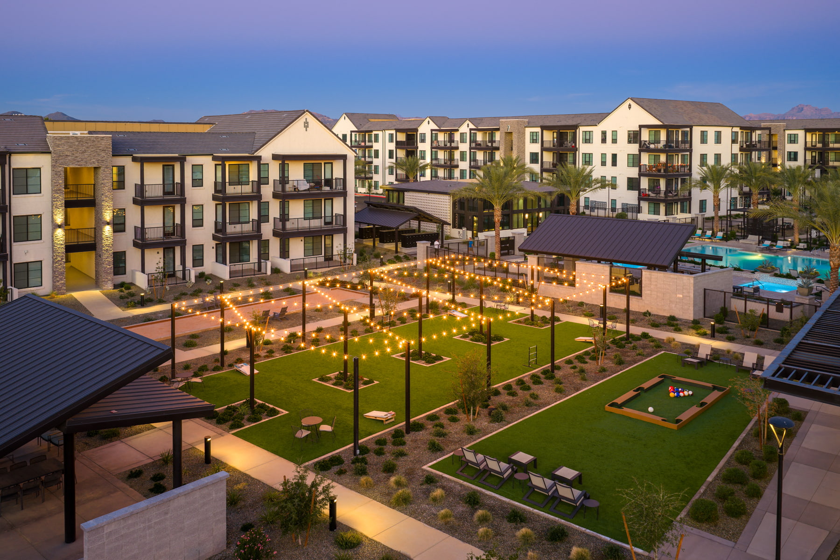
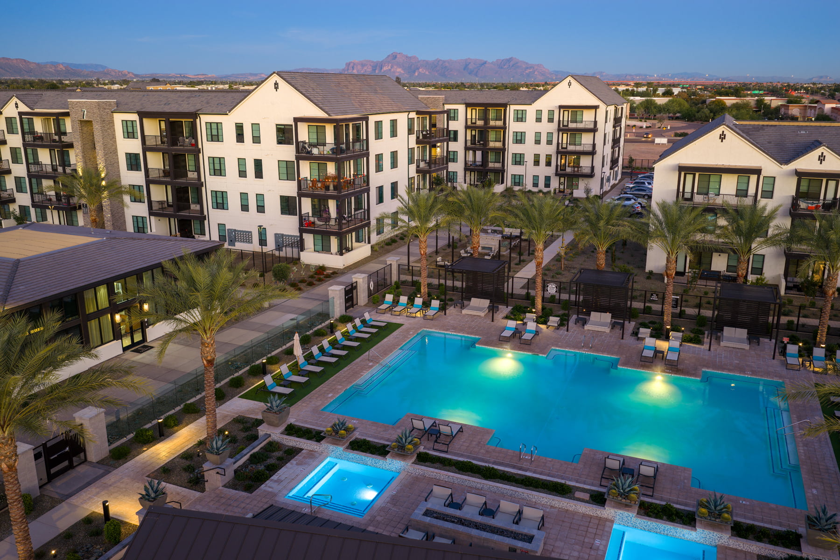
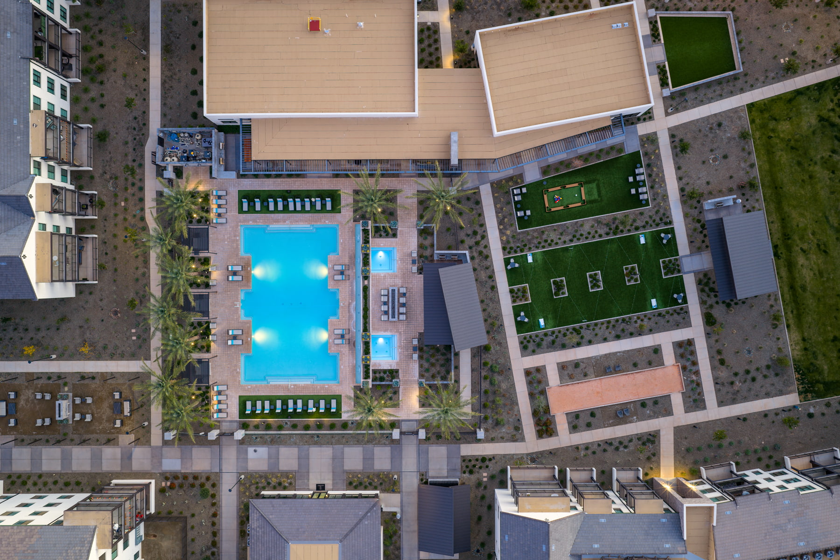
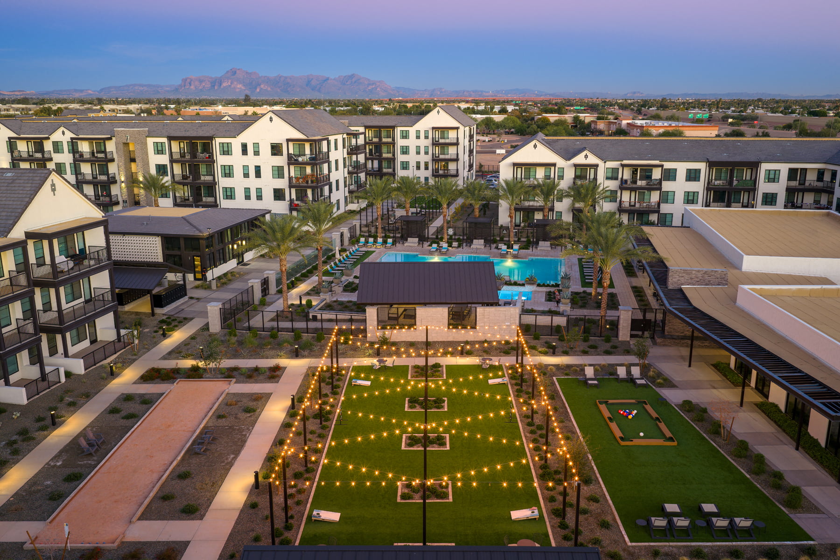
Across 3.5 acres of programmable open space, active, social and restorative experiences come together as part of one cohesive environment. An oversized pool creates the community’s central gathering place, while cabanas, a spa and cold plunge offer different ways to recharge. Custom shade structures, fire features and a tiled water wall shape the atmosphere, while flexible lawns, outdoor games and a half-acre dog park extend daily life beyond the pool.
ABLA helped shape these spaces as a connected outdoor experience, bringing consistency to the community’s character.
Client Name
Stillwater Capital
Location
Mesa, AZ
Project Type
Multifamily
Size
11.56 AC
Lot/Unit Count (Du’s)
Services Rendered
Site Planning
Landscape Architecture
Character & Theming
Grading Design
Construction Services
Design Features
Community Pool
Water Features
Shade Structures
Fire Place
Fire Pit
Event Lawn
Ramada
BBQ Pavillion
Plaza/Courtyards
Bocce
Bag Toss
Fitness Lawn
Snook Ball
Dog Park