
Multifamily Outdoor Space Designed with Intention
How thoughtful landscape architecture supports resident experience, community identity and long-term property performance
Outdoor space has become an important part of how residents evaluate and experience multifamily communities.
A pool, courtyard or gathering area may help create an initial impression. But residents do not experience a property one amenity at a time. They experience how its outdoor spaces work together every day.
When multifamily outdoor space is planned with intention from the beginning, it can support more than recreation. It can influence how residents move through the property, interact with their neighbors and develop a sense of connection to the community they call home.
For developers, that creates an opportunity to think beyond individual features and treat landscape architecture as part of the property’s larger identity and long-term performance.
Why Multifamily Outdoor Space Matters
Changing resident expectations are reshaping the role of outdoor space in multifamily development.
People are looking for places that support different parts of daily life: movement, wellness, social connection and time alone. They may want an active gathering place one day and a quiet place outside the next.
Both experiences belong within a thoughtfully planned community.
Well-designed outdoor environments can help:
- Create a stronger first impression
- Support daily resident activity and interaction
- Establish a recognizable community identity
- Connect buildings, amenities and shared destinations
- Contribute to resident satisfaction and long-term property value
The value does not come from the number of amenities alone. It comes from understanding how each space contributes to the larger resident experience.
From Individual Amenities to a Connected Outdoor System
Many multifamily communities have traditionally concentrated outdoor activity around a clubhouse or central amenity area. While these destinations remain important, they represent only one part of the property.
A more connected approach considers the entire outdoor environment.
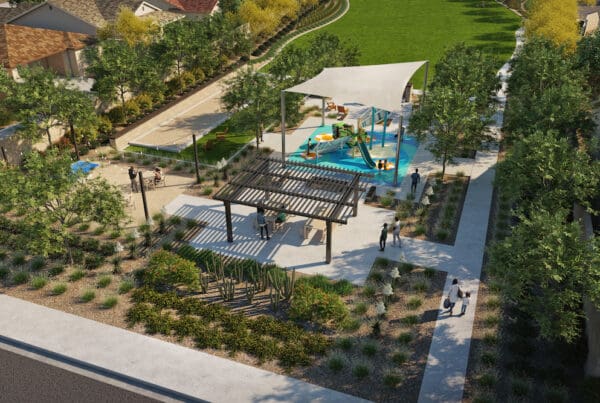
Courtyards, walking paths, shaded seating areas, landscape transitions and flexible outdoor rooms can work together to create a sequence of experiences throughout the community. Larger spaces bring people together. Smaller spaces allow residents to step outside, pause or spend time with a few neighbors.
The connections between these spaces matter just as much as the destinations themselves.
When outdoor areas are organized as a cohesive system, they become part of how residents navigate and understand the property. A walk through the community can feel intuitive. Shared spaces feel accessible. Outdoor life becomes part of the daily routine rather than something reserved for a planned visit to an amenity.
Planning Outdoor Space Around Everyday Life
Thoughtful multifamily landscape architecture begins with understanding how people will use the property from day to day.
Where will residents naturally cross paths? Which spaces should feel active and social? Where should the landscape offer a quieter experience? How can residents move comfortably between their homes and shared destinations?
These questions help shape decisions about circulation, scale, shade, planting, visibility and the relationship between architecture and landscape.
They also create variety.
Not every resident uses outdoor space in the same way, and not every moment calls for the same experience. A successful community makes room for activity and rest, gathering and solitude. That range allows the landscape to remain relevant throughout the day and across different resident lifestyles.

Planning in Practice: Ariva
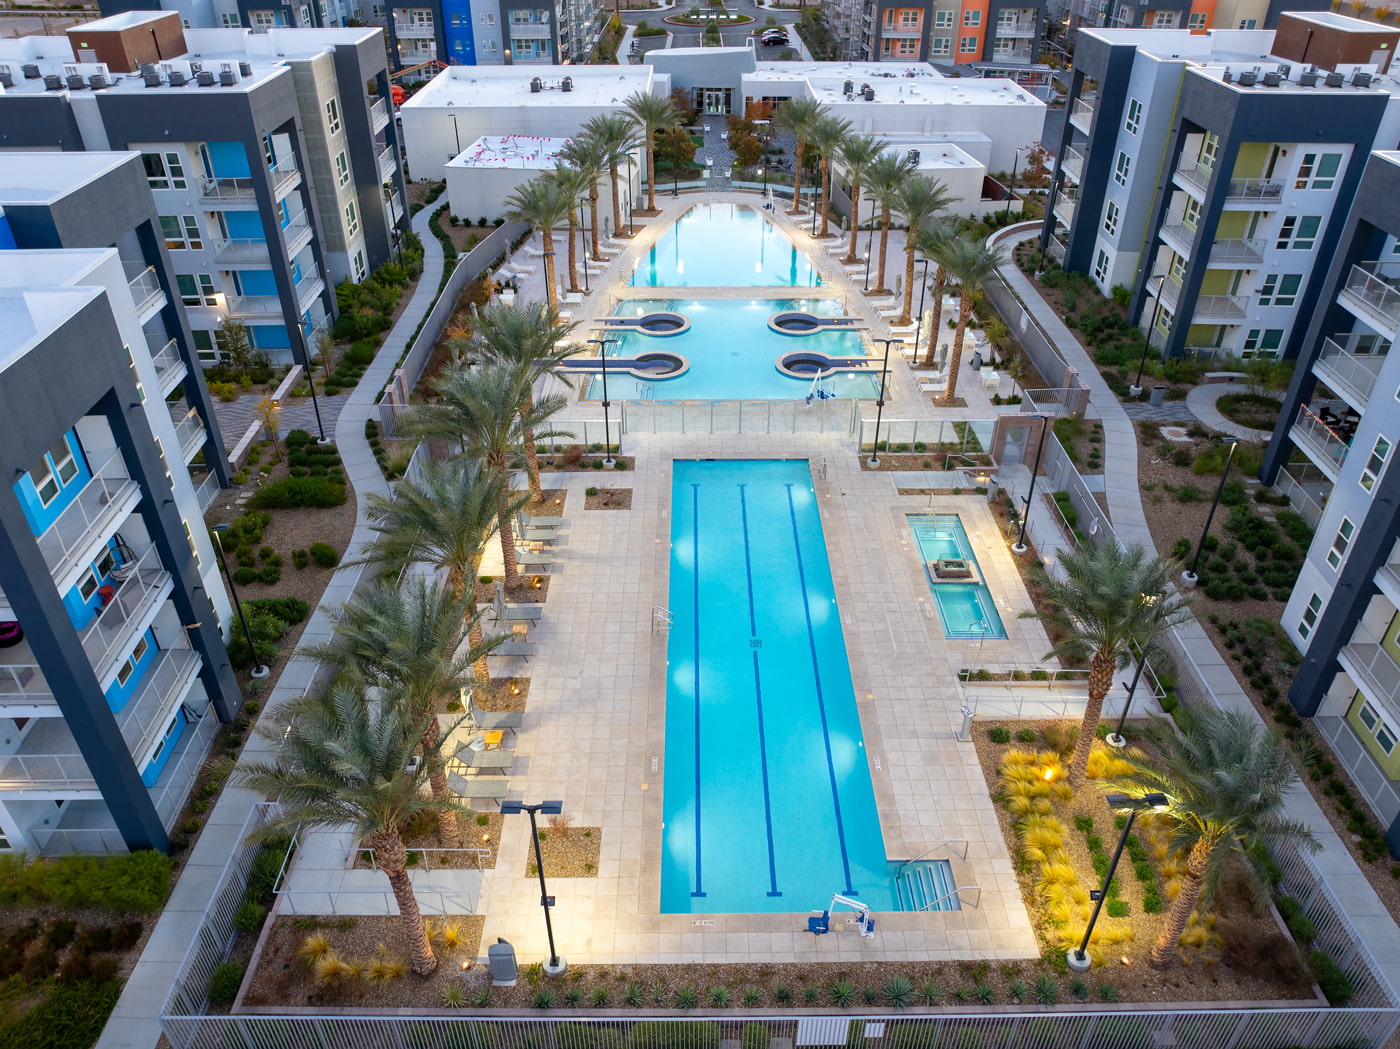
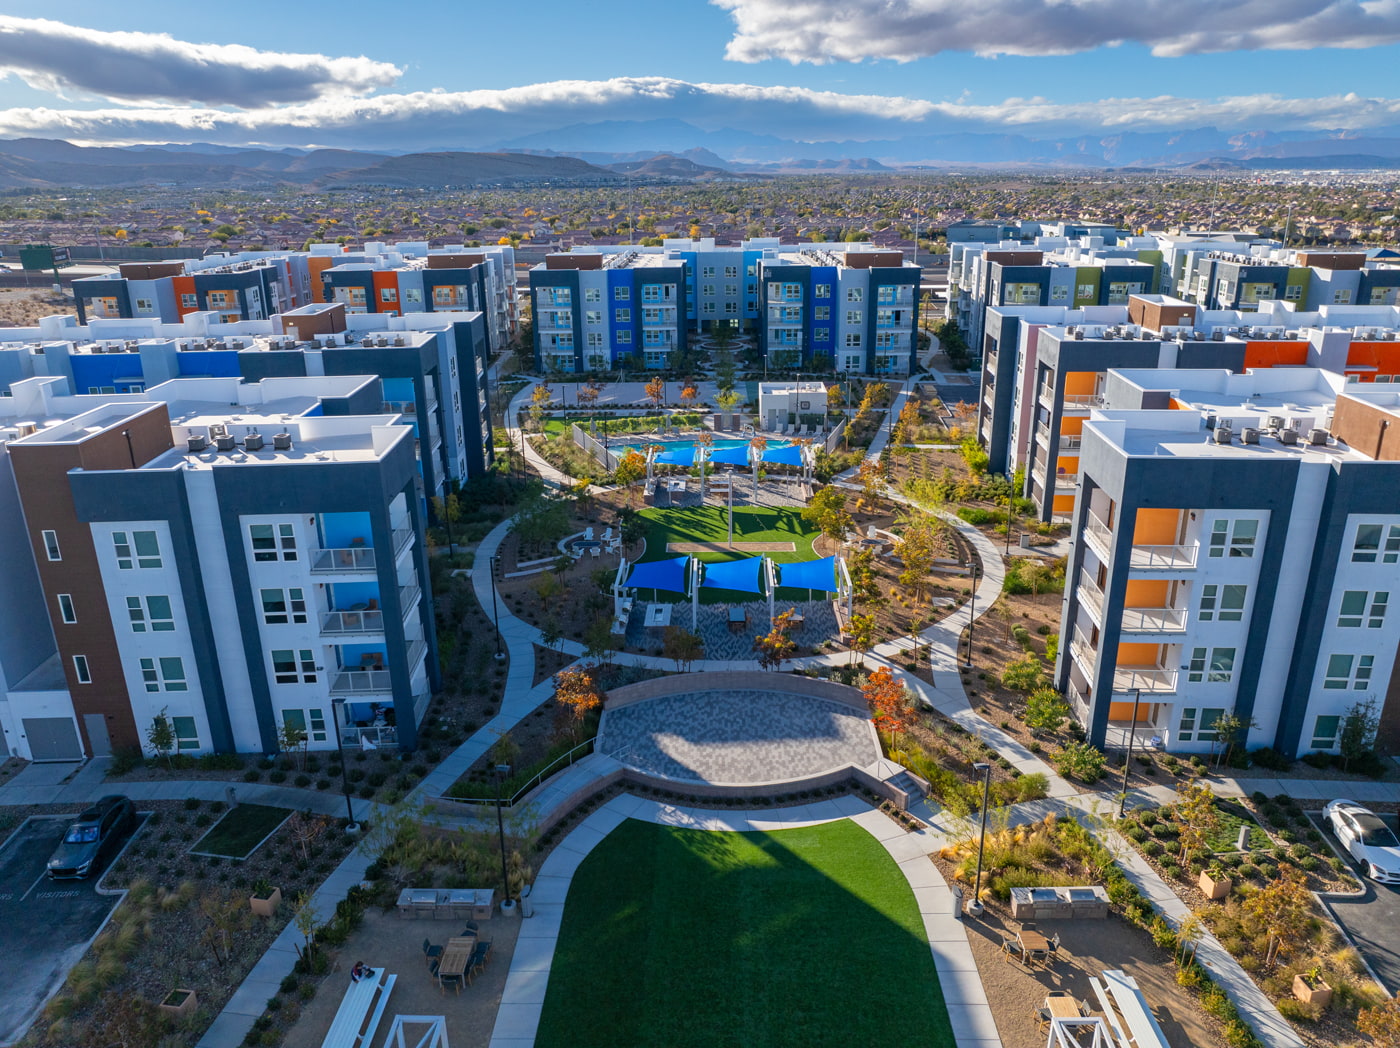
Located in Las Vegas, Nevada, Ariva is a 30-acre, 754-unit multifamily community designed around a connected outdoor framework. ABLA’s work extended from site planning and entitlements through landscape architecture, character development and construction services.
A linear central corridor organizes the community and gives residents a shared place to experience life beyond their homes. Buildings are positioned along this corridor so outdoor space remains close and visible, creating a natural relationship between the residences and the larger community.
The experience changes in scale as residents move through the property.
Internal courtyards create more intimate environments for a quiet morning, an afternoon outside or an evening spent with neighbors. From these smaller spaces, residents can transition naturally into the community’s larger shared destinations, where there are more opportunities for recreation and social connection.
Rather than allowing each outdoor area to function independently, the plan connects them as part of one continuous experience.
At Ariva, outdoor life is not limited to a single amenity. It is woven into the way residents move through and experience the community each day.
Supporting Community Identity and Long-Term Value
A connected outdoor environment can become one of the most recognizable parts of a multifamily property.
Landscape materials, planting, shade, circulation and gathering spaces all contribute to how a community looks and feels. When these elements reinforce a shared vision, the property gains an identity that extends beyond its architecture or amenity package.
That continuity can also support the property over time.
Outdoor spaces designed around real patterns of use are better positioned to remain meaningful after opening day. They can accommodate different activities, support changing resident needs and create experiences that continue to distinguish the community within a competitive market.
For owners and operators, the landscape becomes more than a visual layer. It becomes part of the resident experience and part of the property’s long-term value proposition.
Designing Multifamily Communities with Intention
The strongest multifamily outdoor spaces are not collections of features. They are connected environments shaped around how people actually live.
When planning and landscape architecture are integrated early, courtyards, trails, amenity areas and everyday gathering places can reinforce one another. The result is a community that feels clearer, more cohesive and more purposeful.
At ABLA, we help developers organize outdoor space as part of a larger community framework—connecting resident experience, property identity and long-term performance from the beginning.
Because the spaces outside the front door are not separate from home.
They are part of what makes a place feel like one.